
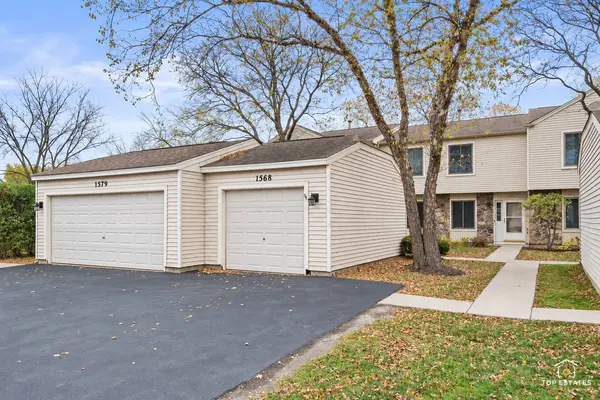
1568 Gibson DR #1568
Elk Grove Village, IL 60007
- 2 Beds
- 2.5 Baths Full Baths: 2 Half Baths: 1
- 1,516 SqFt
- 1983 Year Built
GALLERY
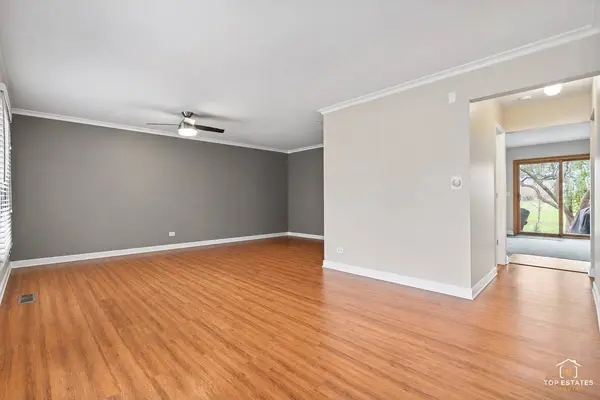
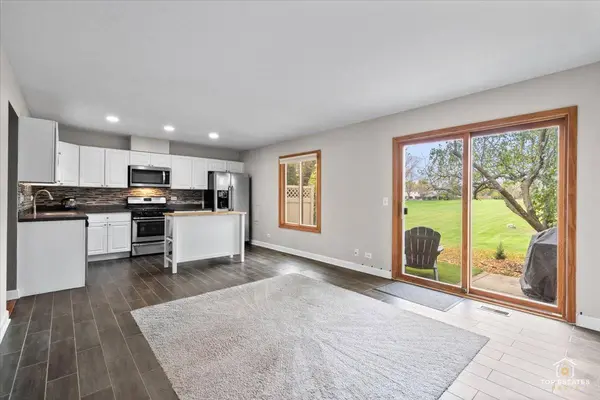
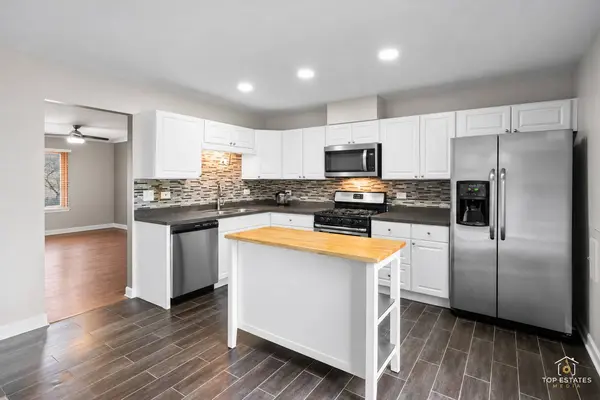
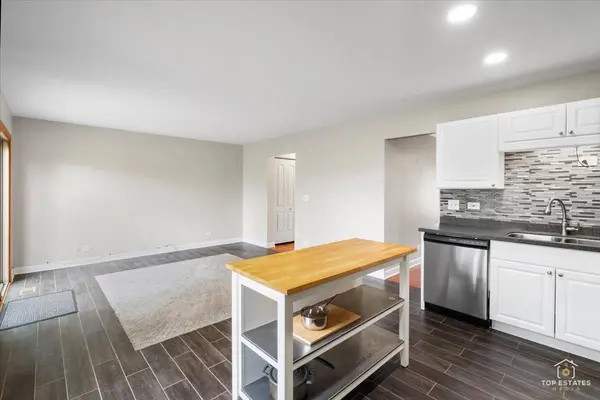
PROPERTY DETAIL
Key Details
Property Type Condo
Sub Type Condo
Listing Status Active
Purchase Type For Sale
Square Footage 1, 516 sqft
Price per Sqft $237
Subdivision Hampton Farms
MLS Listing ID 12801182
Bedrooms 2
Full Baths 2
Half Baths 1
HOA Fees $146/mo
Rental Info Yes
Year Built 1983
Annual Tax Amount $6,975
Tax Year 2025
Lot Dimensions Common
Property Sub-Type Condo
Location
State IL
County Cook
Area Elk Grove Village
Body of Water WAVERLY
Rooms
Basement None
Building
Lot Description Common Grounds, Landscaped
Dwelling Type Attached Single
Building Description Vinyl Siding,Brick, No
Story 2
Sewer Public Sewer
Water Lake Michigan
Structure Type Vinyl Siding,Brick
New Construction false
Interior
Interior Features Walk-In Closet(s)
Heating Gas, Forced Air
Cooling Central Air
Equipment Ceiling Fan(s)
Fireplace N
Appliance Range, Microwave, Dishwasher, Refrigerator, Washer, Dryer
Laundry Upper Level, Washer Hookup, In Unit
Exterior
Garage Spaces 1.0
Roof Type Asphalt
Schools
Elementary Schools Michael Collins Elementary Schoo
Middle Schools Margaret Mead Junior High School
High Schools J B Conant High School
School District 54 , 54, 211
Others
HOA Fee Include Insurance,Exterior Maintenance,Lawn Care,Scavenger,Snow Removal
Ownership Condo
Special Listing Condition None
Pets Allowed Cats OK, Dogs OK
SIMILAR HOMES FOR SALE
Check for similar Condos at price around $359,900 in Elk Grove Village,IL
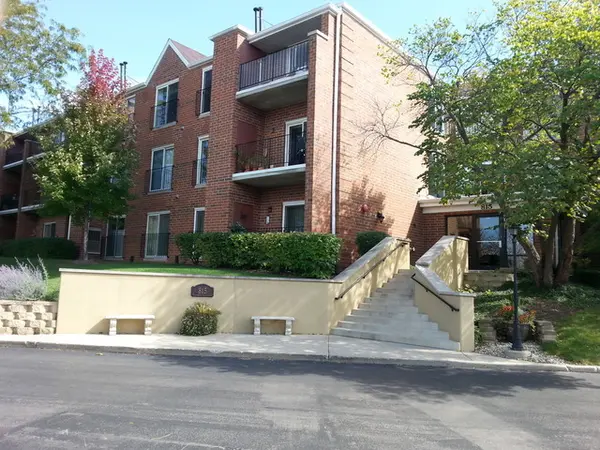
Active
$279,000
815 Leicester RD #214A, Elk Grove Village, IL 60007
Listed by Joyce Calubaquib of ARNI Realty Incorporated2 Beds 2 Baths 1,000 SqFt
Active
$359,900
1137 Hawthorne LN, Elk Grove Village, IL 60007
Listed by Michael Tanzillo of Keller Williams Success Realty2 Beds 2 Baths 1,602 SqFt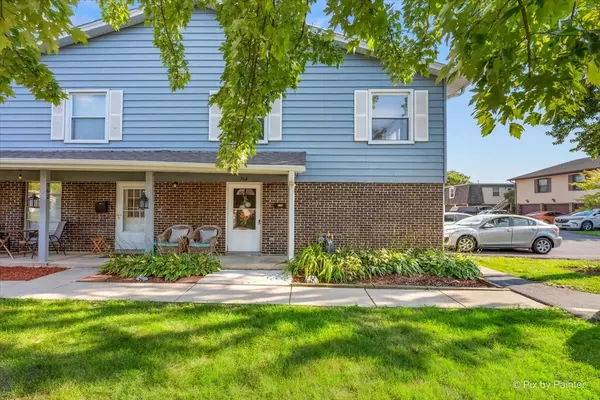
Active Under Contract
$289,900
764 Gloucester DR #764, Elk Grove Village, IL 60007
Listed by Rosmol Daniel of HomeSmart Connect LLC3 Beds 1.5 Baths 999 SqFt
CONTACT
