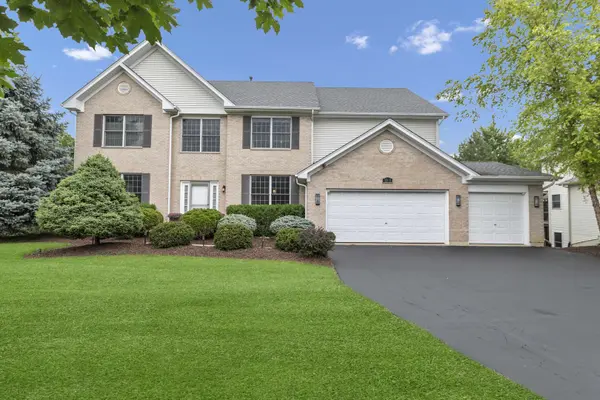
Single Family Home $ 0

1311 Bison LN

Hoffman Estates, IL 60192

  • 5 Beds
  • 3.5 Baths
    Full Baths: 3 Half Baths: 1
  • 4,400 SqFt
  • 0.4 Lot Size
  • 2004 Year Built
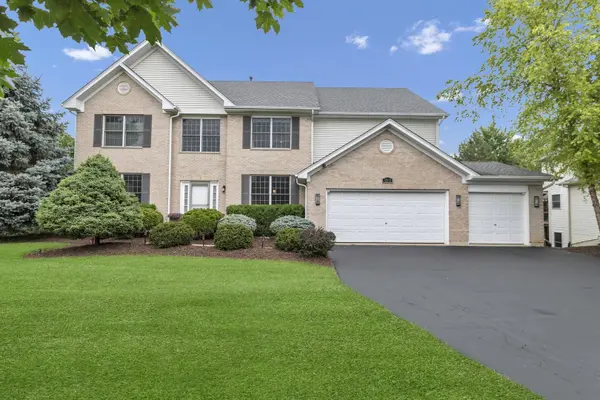
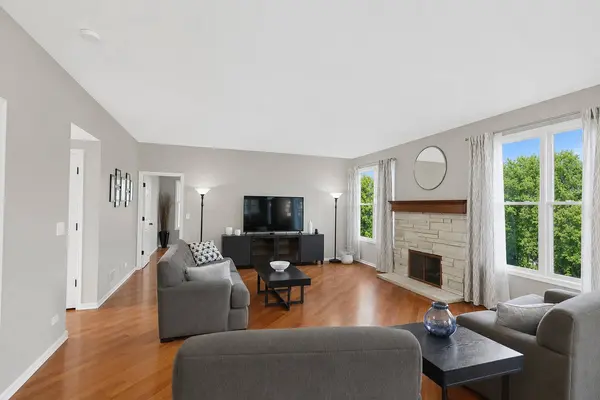
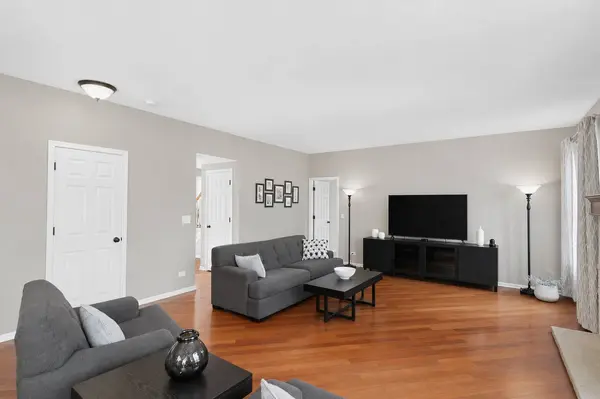
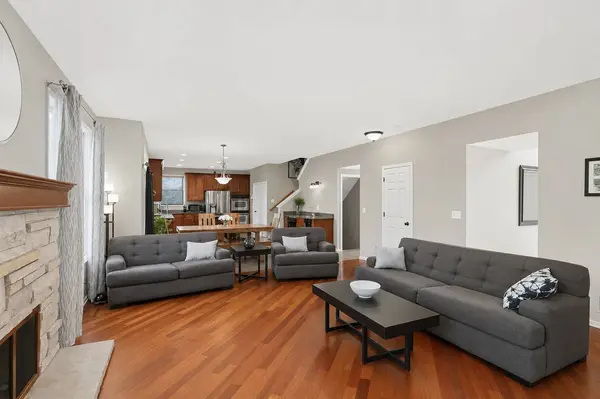
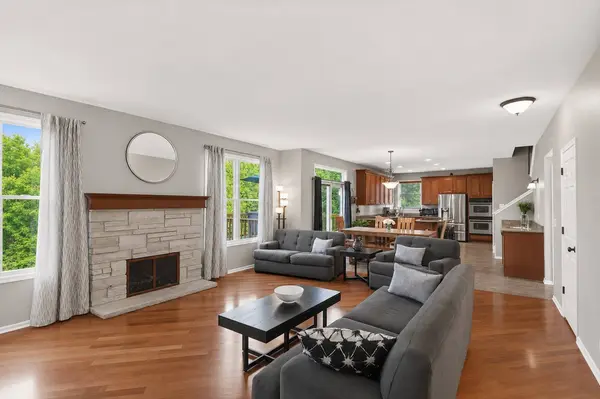
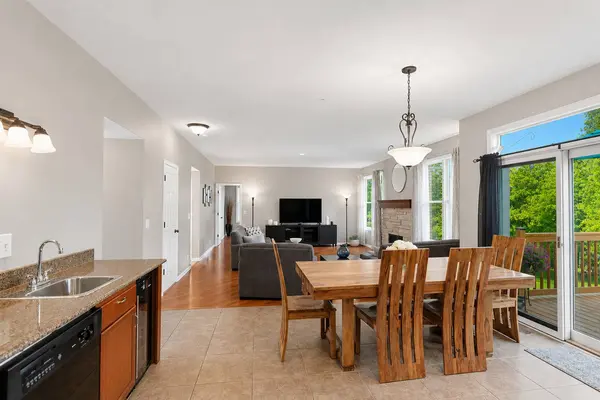
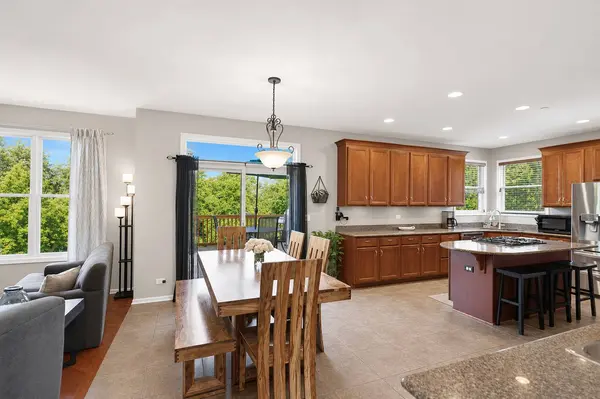
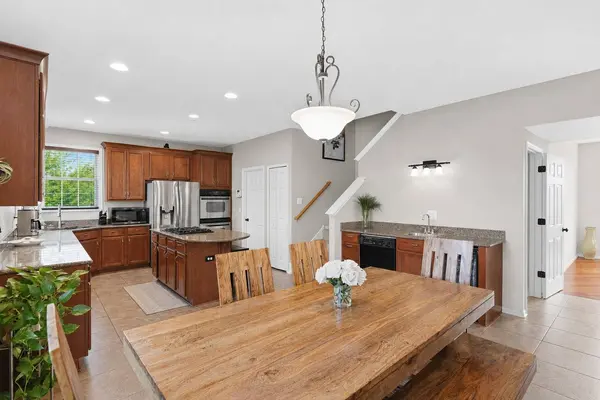
Situated on a breathtaking half acre wooded lot, this exceptional home offers an estimated 4,400 square feet of finished living space and the best backyard in Hunters Ridge: open, private, and surrounded by mature trees and four towering Blue Spruce evergreens for year round seclusion. The expansive stamped concrete patio with outdoor fireplace, rebuilt deck, fenced garden, storage shed, and professionally landscaped grounds create a rare sense of space rarely found this close to everything the area offers. Inside, a dramatic two story foyer, soaring 9 foot ceilings, dual staircases, and rich Brazilian Cherry hardwood flooring create an unforgettable first impression. The open floor plan features elegant formal living and dining rooms, a private first floor office, and an expansive family room anchored by a custom stone fireplace and filled with natural light from oversized windows overlooking that incredible backyard. The gourmet kitchen is the heart of the home, showcasing 42 inch cabinetry, granite countertops, stainless steel appliances, a center island, abundant workspace, and a spacious dining area with direct access to the deck, making indoor and outdoor living seamless. Upstairs, the impressive primary suite is a true retreat with cathedral ceilings, generous proportions, and a luxurious ensuite bath complete with a soaking tub, shower, and dual vanities. Four additional spacious bedrooms and an updated full bath provide exceptional flexibility for family, guests, or work from home needs. The finished walkout basement adds an entirely new level of comfortable, clean living space with an oversized recreation room, media area, wet bar, full bathroom, and direct access to that private backyard oasis, making it perfect for entertaining in every season or an ideal in law suite. This home has been meticulously maintained and thoughtfully updated with a new roof, rebuilt rear deck, new water heater, new outdoor condenser, upgraded interior door hardware, remodeled upstairs bath, battery backup sump pump, basement ejector pump, freshly painted finished basement, freshly painted primary and basement bathrooms, and updated interior paint throughout. Combining timeless design, exceptional living space, extensive updates, and the best lot in the neighborhood, this is a rare opportunity to own a truly remarkable home that is as impressive inside as it is out.
Listed by Sarah Leonard of Legacy Properties, A Sarah Leonard Company, LLC

PROPERTY DETAIL

  • Key Details

    Property Type Single Family Home

    Sub Type Detached Single

    Listing Status Active

    Purchase Type For Sale

    Square Footage 4, 400 sqft

    Price per Sqft $163

    Subdivision Hunters Ridge

    MLS Listing ID 12692427

    Style Traditional

    Bedrooms 5

    Full Baths 3

    Half Baths 1

    Year Built 2004

    Annual Tax Amount $11,770

    Tax Year 2024

    Lot Size 0.396 Acres

    Lot Dimensions 205X137X209X80

    Property Sub-Type Detached Single

  • Location

    State IL

    County Cook

    Area Hoffman Estates

    Body of Water YELLOW STO

  • Rooms

    Basement Finished, Full, Walk-Out Access

  • Building

    Lot Description Wooded

    Dwelling Type Detached Single

    Building Description Vinyl Siding,Brick, No

    Sewer Public Sewer

    Water Lake Michigan

    Level or Stories 2 Stories

    Structure Type Vinyl Siding,Brick

    New Construction false

  • Interior

    Interior Features Cathedral Ceiling(s), Wet Bar

    Heating Natural Gas, Forced Air

    Cooling Central Air

    Fireplaces Number 2

    Fireplaces Type Wood Burning, Gas Starter

    Equipment CO Detectors, Sump Pump, Water Heater-Gas

    Fireplace Y

    Appliance Double Oven, Dishwasher, Washer, Dryer, Stainless Steel Appliance(s), Cooktop, Oven, Humidifier

  • Exterior

    Exterior Feature Other

    Garage Spaces 3.0

  • Schools

    Elementary Schools Timber Trails Elementary School

    Middle Schools Larsen Middle School

    High Schools Elgin High School

    School District 46 , 46, 46

  • Others

    HOA Fee Include None

    Ownership Fee Simple

    Special Listing Condition None

SIMILAR HOMES FOR SALE

Check for similar Single Family Homes at price around $719,900 in Hoffman Estates,IL

GET IN TOUCH

Your Full Name
Your Phone Number*
Write Your Message