
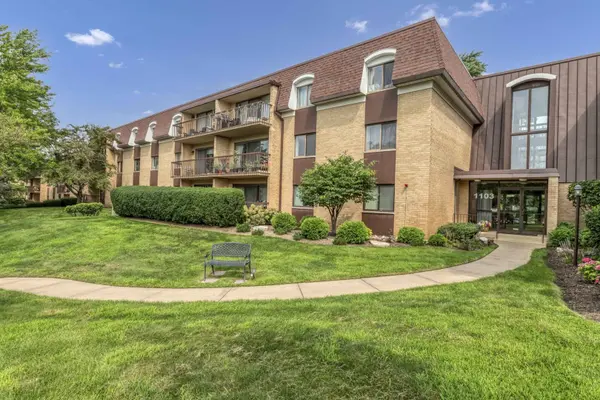
1103 N MILL ST #104
Naperville, IL 60563
- 2 Beds
- 2 Baths Full Baths: 2
- 1,202 SqFt
- 1974 Year Built
GALLERY
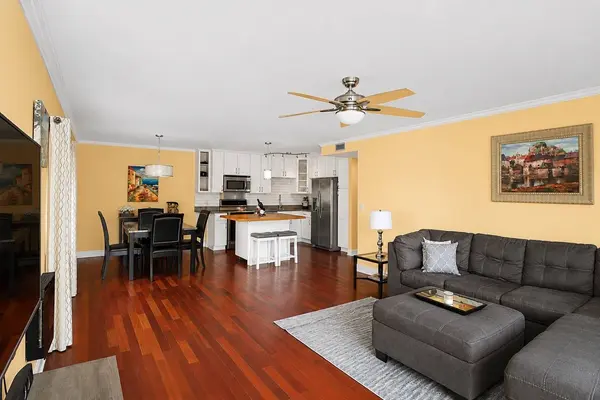
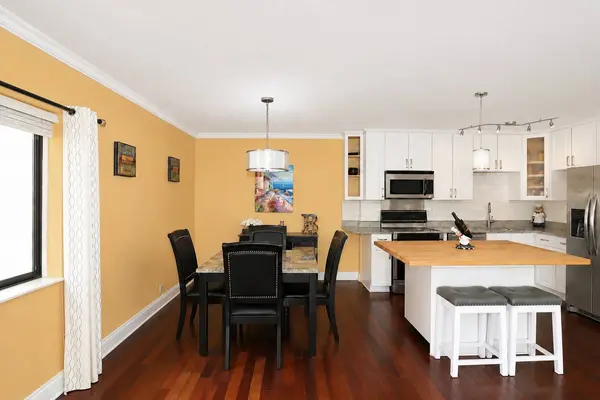
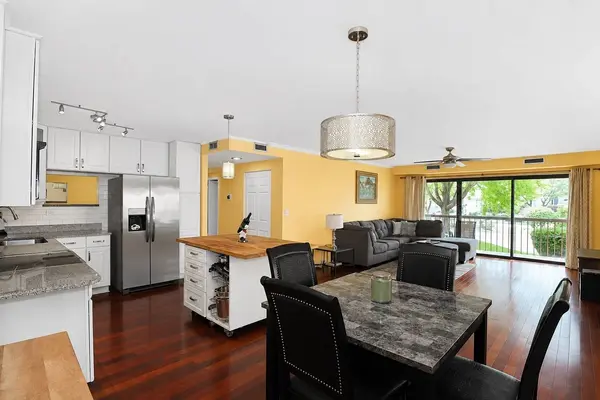
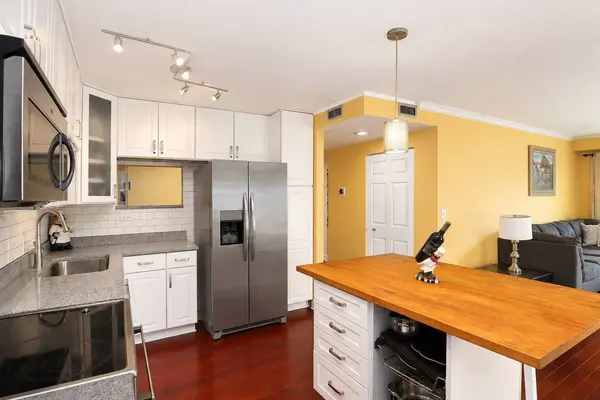
PROPERTY DETAIL
Key Details
Property Type Condo
Sub Type Condo
Listing Status Active
Purchase Type For Sale
Square Footage 1, 202 sqft
Price per Sqft $224
Subdivision Mill Orchard
MLS Listing ID 12731319
Bedrooms 2
Full Baths 2
HOA Fees $555/mo
Rental Info No
Year Built 1974
Annual Tax Amount $3,349
Tax Year 2025
Lot Dimensions COMMON
Property Sub-Type Condo
Location
State IL
County Dupage
Area Naperville
Rooms
Basement None
Building
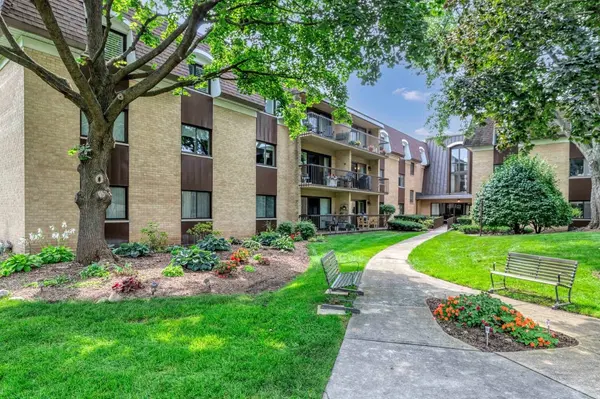
Lot Description Common Grounds, Landscaped
Dwelling Type Attached Single
Building Description Brick, No
Story 1
Sewer Public Sewer
Water Lake Michigan
Structure Type Brick
New Construction false
Interior
Interior Features 1st Floor Bedroom, 1st Floor Full Bath
Heating Natural Gas
Cooling Central Air
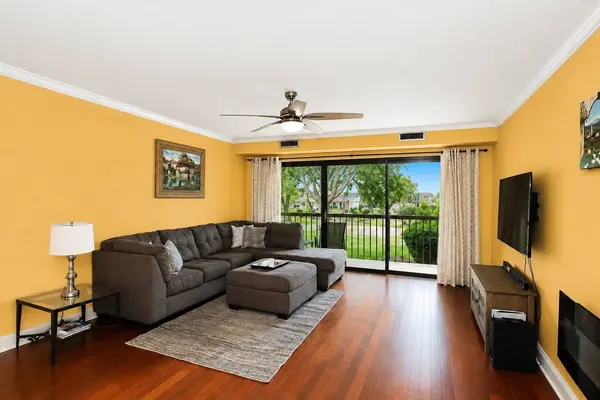
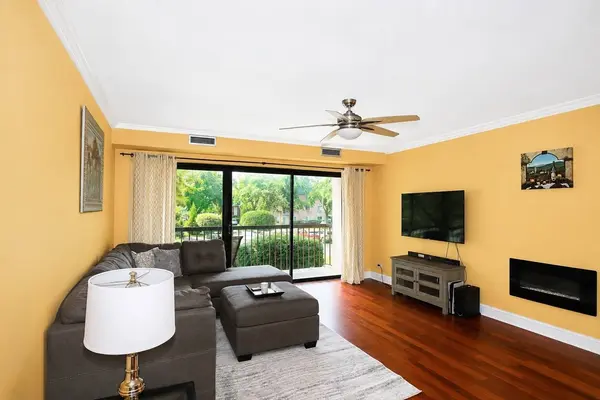
Flooring Hardwood
Equipment Ceiling Fan(s)
Fireplace N
Appliance Range, Microwave, Dishwasher, Refrigerator
Laundry Common Area
Exterior
Exterior Feature Balcony
Garage Spaces 1.0
Amenities Available Elevator in Residence, Storage, Pool, Receiving Room, Clubhouse
Waterfront Description Pond
Roof Type Asphalt
Schools
Elementary Schools Mill Street Elementary School
Middle Schools Jefferson Junior High School
High Schools Naperville North High School
School District 203 , 203, 203
Others
HOA Fee Include Water,Parking,Insurance,Clubhouse,Pool,Exterior Maintenance,Lawn Care,Scavenger,Snow Removal,Internet
Ownership Condo
Special Listing Condition None
SIMILAR HOMES FOR SALE
Check for similar Condos at price around $269,900 in Naperville,IL

Active
$375,000
1827 Golden Gate LN, Naperville, IL 60563
Listed by Kimberly Carlson of Durante & Rich Real Estate2 Beds 2.5 Baths 1,500 SqFt
Active
$175,000
1056 N Mill Street #107, Naperville, IL 60563
Listed by Amy Duong of Compass1 Bed 1 Bath 760 SqFt
Active Under Contract
$239,900
1104 N Mill ST #310, Naperville, IL 60563
Listed by Nick Useini of Useini Realty Group, Inc2 Beds 2 Baths 1,096 SqFt
CONTACT
