
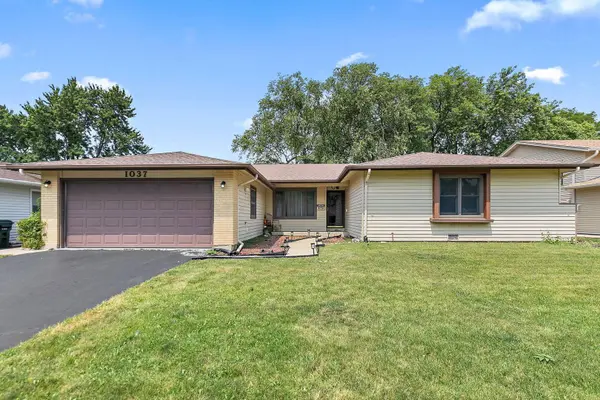
1037 Conrad CT
Elk Grove Village, IL 60007
- 4 Beds
- 2 Baths Full Baths: 2
- 1,900 SqFt
- 1973 Year Built
GALLERY
PROPERTY DETAIL
Key Details
Property Type Other Rentals
Sub Type Residential Lease
Listing Status Active
Purchase Type For Rent
Square Footage 1, 900 sqft
Subdivision Astronaut
MLS Listing ID 12718931
Bedrooms 4
Full Baths 2
Year Built 1973
Available Date 2026-09-01
Lot Dimensions 7700
Property Sub-Type Residential Lease
Location
State IL
County Cook
Area Elk Grove Village
Rooms
Basement Crawl Space
Building
Dwelling Type Residential Lease
Building Description Aluminum Siding, No
Sewer Public Sewer
Water Lake Michigan
Level or Stories 1 Story
Structure Type Aluminum Siding
Interior
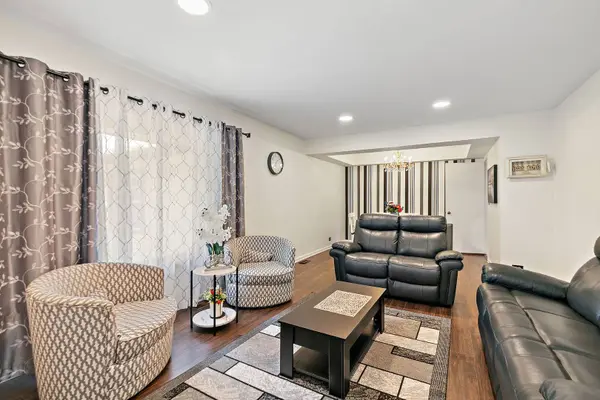
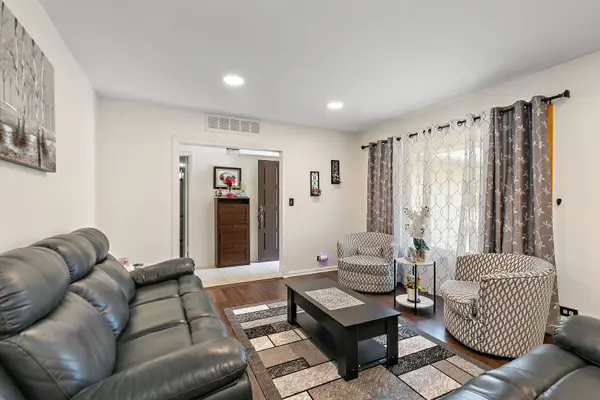
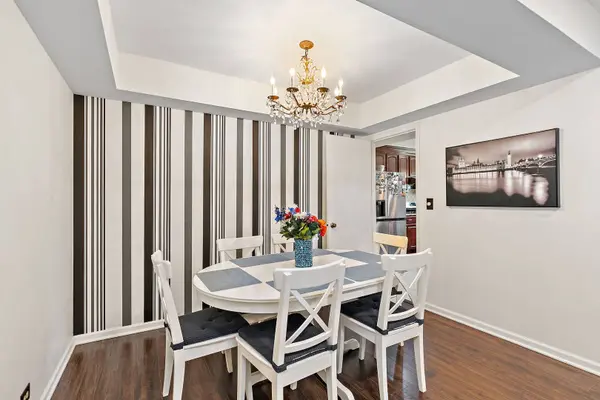
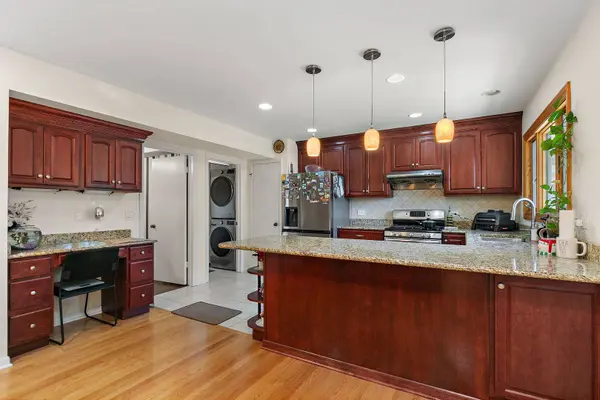
Interior Features 1st Floor Bedroom, 1st Floor Full Bath, Granite Counters, Separate Dining Room
Heating Natural Gas
Cooling Central Air
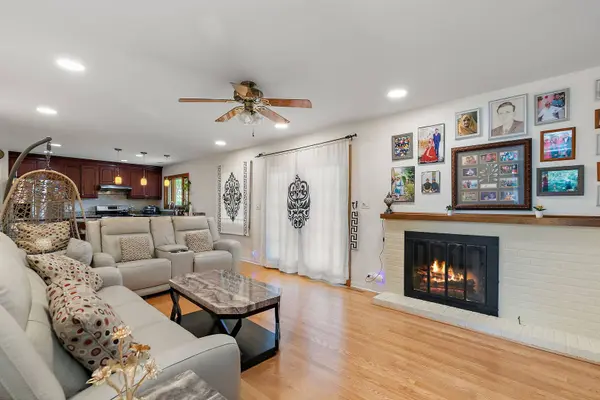
Fireplaces Number 1
Fireplaces Type Gas Starter
Equipment CO Detectors, Ceiling Fan(s), Sump Pump, Water Heater-Gas
Fireplace Y
Appliance Range, Dishwasher, Refrigerator, Washer, Dryer, Disposal, Range Hood
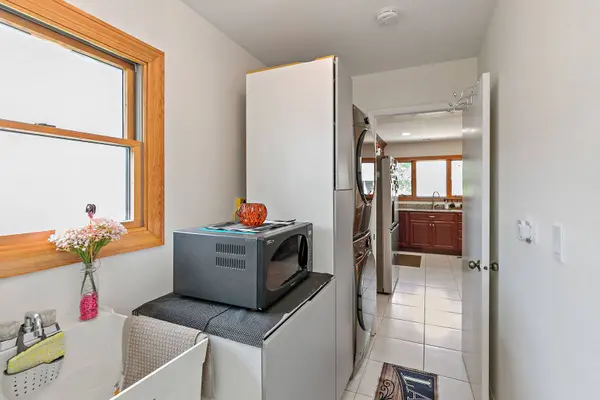
Laundry Main Level, In Unit, Sink
Exterior
Garage Spaces 2.0
Schools
Elementary Schools Adolph Link Elementary School
Middle Schools Margaret Mead Junior High School
High Schools J B Conant High School
School District 54 , 54, 211
Others
Special Listing Condition None
SIMILAR HOMES FOR SALE
Check for similar Other Rentalss at price around $3,600 in Elk Grove Village,IL

Active
$2,100
120 INVERNESS CT, Elk Grove Village, IL 60007
Listed by Lori Christensen of N. W. Village Realty, Inc.1 Bed 1 Bath 975 SqFt
Active
$2,900
1525 Columbia CT, Elk Grove Village, IL 60007
Listed by Lori Christensen of N. W. Village Realty, Inc.2 Beds 1.5 Baths 1,560 SqFt
Active
$1,800
101 Boardwalk ST #2W, Elk Grove Village, IL 60007
Listed by Desislava Vukov of Berkshire Hathaway HomeServices Starck Real Estate2 Beds 1.5 Baths
CONTACT
