
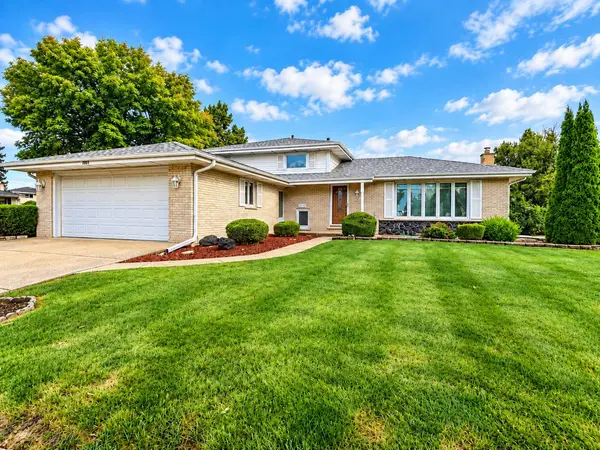
1023 S Lancaster ST
Mount Prospect, IL 60056
Open House
Sat Sep 19, 11:00am - 1:00pm
- 3 Beds
- 2 Baths Full Baths: 2
- 1,400 SqFt
- 10,193 Lot Size
- 1972 Year Built
GALLERY
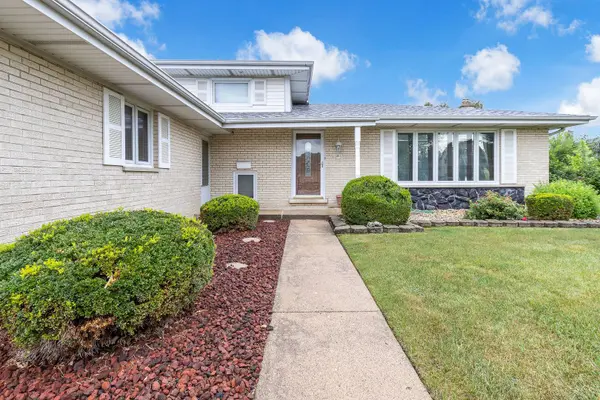
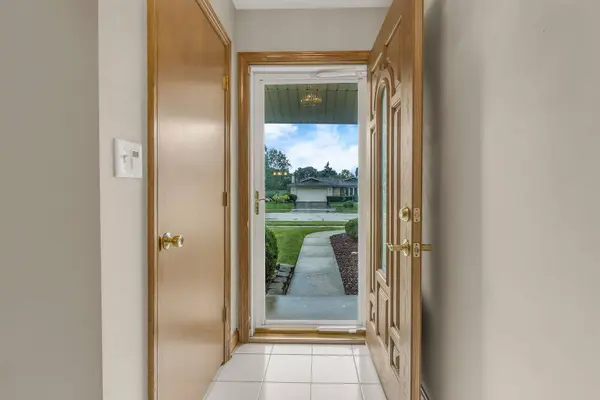
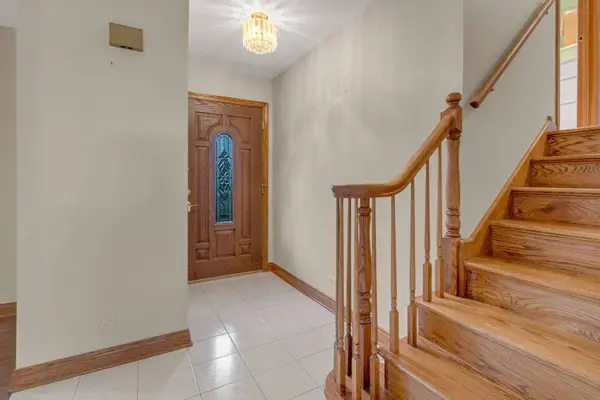
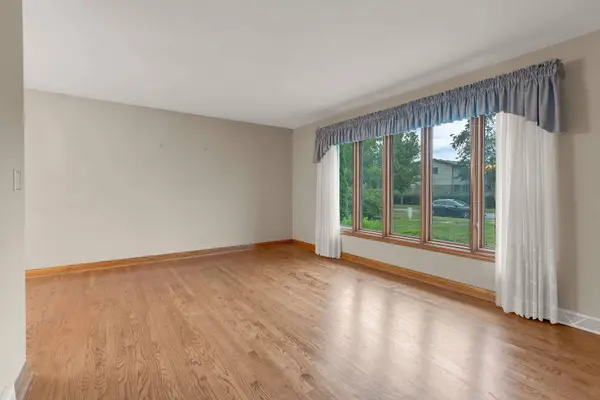
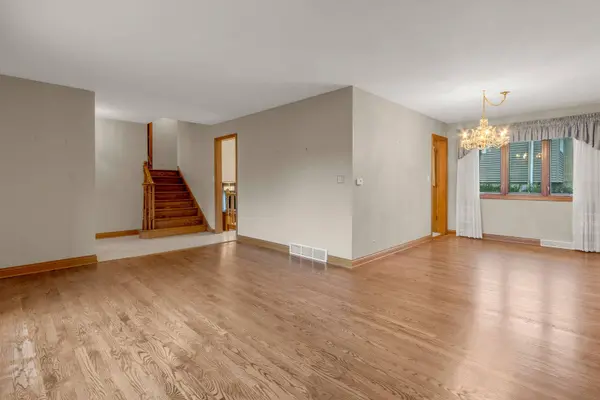
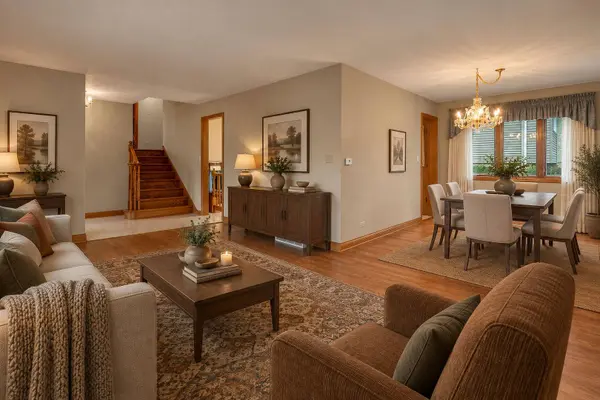
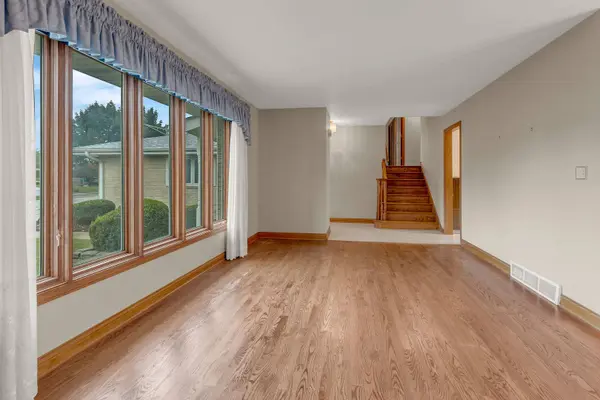
PROPERTY DETAIL
Key Details
Property Type Single Family Home
Sub Type Detached Single
Listing Status Active
Purchase Type For Sale
Square Footage 1, 400 sqft
Price per Sqft $342
Subdivision Windsor Estates
MLS Listing ID 12761717
Bedrooms 3
Full Baths 2
Year Built 1972
Annual Tax Amount $3,049
Tax Year 2025
Lot Size 10,193 Sqft
Lot Dimensions 10205
Property Sub-Type Detached Single
Location
State IL
County Cook
Area Mount Prospect
Body of Water Brighton
Rooms
Basement Unfinished, Partial
Building
Dwelling Type Detached Single
Building Description Brick, No
Sewer Public Sewer
Water Lake Michigan
Level or Stories Split Level
Structure Type Brick
New Construction false
Interior
Heating Natural Gas, Forced Air
Cooling Central Air
Flooring Hardwood
Equipment CO Detectors, Ceiling Fan(s), Sump Pump
Fireplace N
Appliance Range, Microwave, Dishwasher, Refrigerator, Washer, Dryer, Disposal, Humidifier
Laundry Sink
Exterior
Garage Spaces 2.0
Community Features Curbs, Sidewalks, Street Paved
Schools
Elementary Schools Robert Frost Elementary School
Middle Schools Friendship Junior High School
High Schools Prospect High School
School District 59 , 59, 214
Others
HOA Fee Include None
Ownership Fee Simple
Special Listing Condition None
SIMILAR HOMES FOR SALE
Check for similar Single Family Homes at price around $479,900 in Mount Prospect,IL
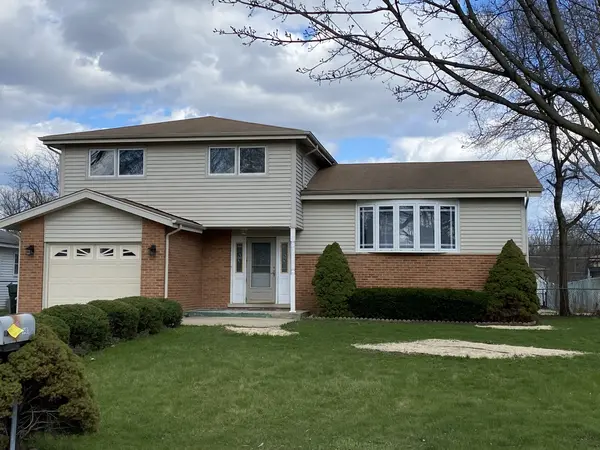
Active
$595,900
1403 N SAUK LN, Mount Prospect, IL 60056
Listed by Emin Tuluce of 7 Hill Real Estate, INC.3 Beds 2.5 Baths 2,559 SqFt
Active Under Contract
$580,000
134 E Morrison AVE, Mount Prospect, IL 60056
Listed by Kinga Andrzejewska of Open Key Realty3 Beds 2 Baths 1,500 SqFt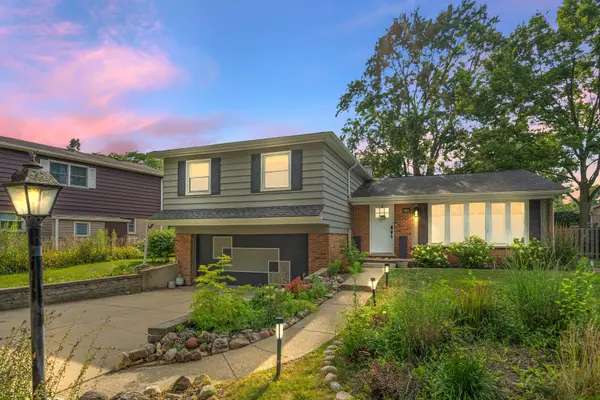
Active
$522,000
1806 N Park DR, Mount Prospect, IL 60056
Listed by Kristen Landazzi of Mark Allen Realty ERA Powered4 Beds 2.5 Baths 1,801 SqFt
CONTACT
