$ 375,000 $ 375,000

1004 Oak Ridge DR

Streamwood, IL 60107

  • 4 Beds
  • 2.5 Baths
    Full Baths: 2 Half Baths: 1
  • 2,150 SqFt
  • 1989 Year Built
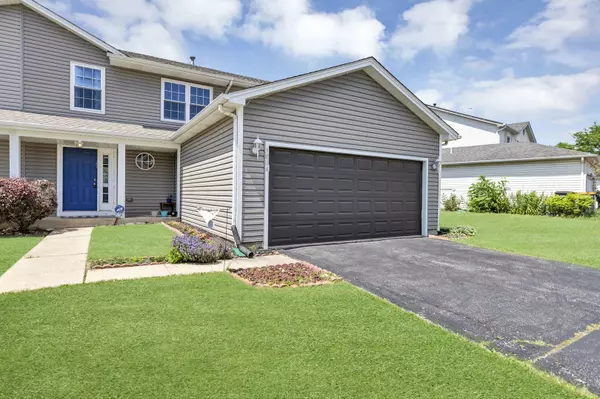
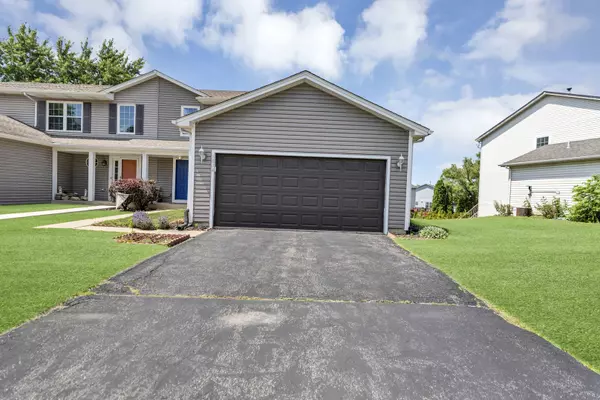
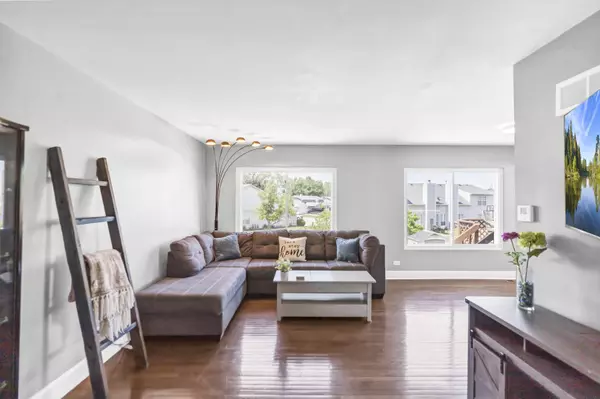
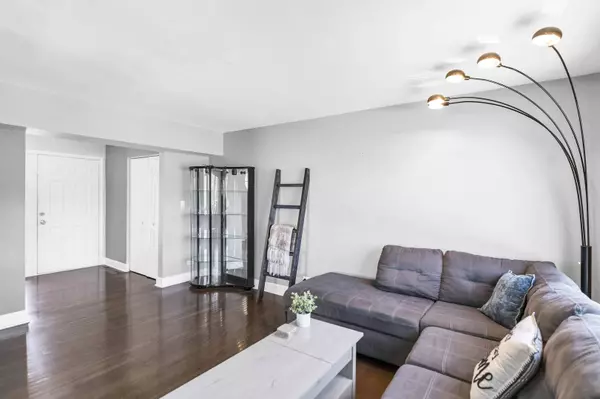
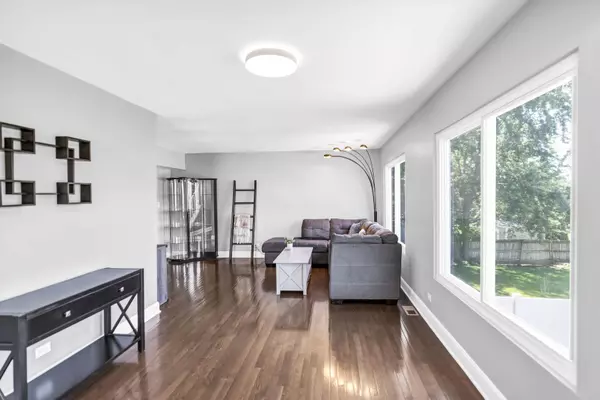
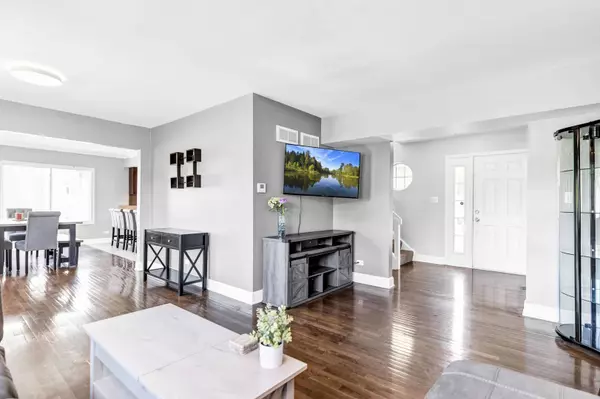
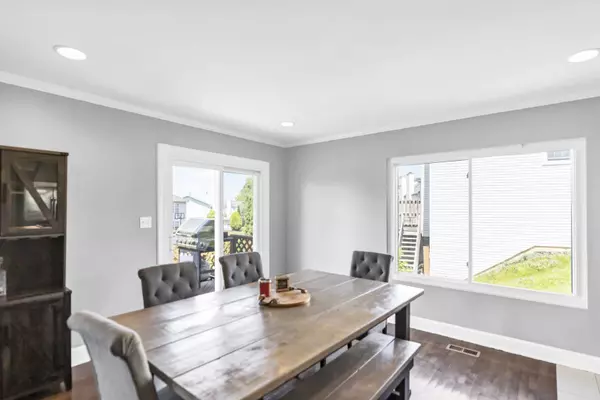
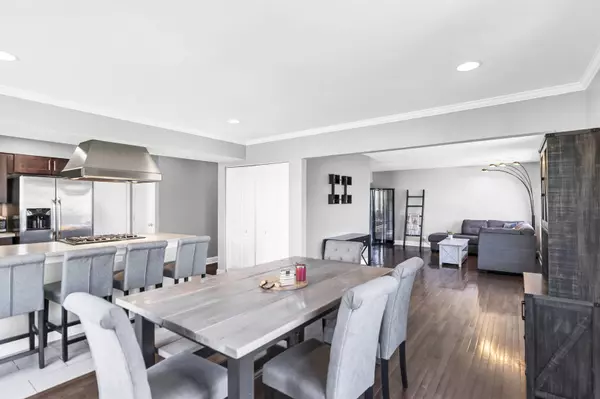
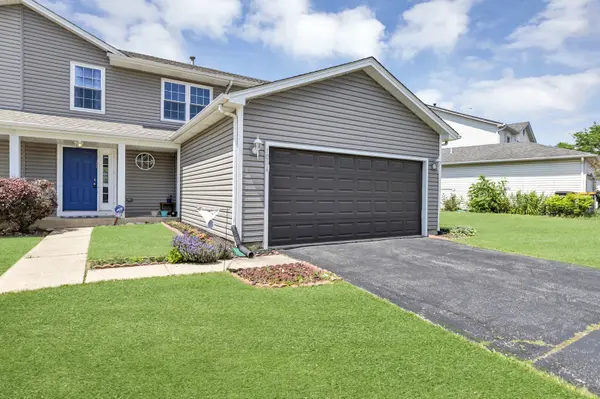
Updated 4-bedroom duplex in the desirable Oak Ridge Trails neighborhood in the heart of Streamwood-nothing to do but move right in! This beautifully maintained home features an open-concept floor plan with a spacious living room filled with natural light, seamlessly flowing into a formal dining area perfect for entertaining. The kitchen is a chef's delight, offering stainless steel appliances, abundant cabinet and counter space, and a convenient breakfast bar for casual meals. Upstairs, the generous sized primary suite boasts vaulted ceilings, while two additional bedrooms and a full hall bath with double sinks provide ample space for family or guests. The finished walkout basement expands your living space with a cozy family room featuring sliding doors to the patio, a fourth bedroom, a full bathroom, and a dedicated laundry area. Step outside to enjoy a large deck and patio in the private, fenced yard complete with a low-maintenance vinyl fence backed by a lifetime warranty. Ideally located near Oak Ridge Park, shopping, dining, and with easy access to major highways, this home offers the perfect blend of comfort, style, and convenience-your dream home awaits!
Listed by Sarah Leonard of Legacy Properties, A Sarah Leonard Company, LLC , Sold By Kuljeet Singh of Gava Realty

PROPERTY DETAIL

  • Key Details

    Sold Price $375,000

    Property Type Single Family Home

    Sub Type 1/2 Duplex

    Listing Status Sold

    Purchase Type For Sale

    Square Footage 2, 150 sqft

    Price per Sqft $174

    Subdivision Oak Ridge Trails

    MLS Listing ID 12402250

    Sold Date 08/14/25

    Bedrooms 4

    Full Baths 2

    Half Baths 1

    Rental Info Yes

    Year Built 1989

    Annual Tax Amount $7,081

    Tax Year 2023

    Lot Dimensions 5725

    Property Sub-Type 1/2 Duplex

  • Location

    State IL

    County Cook

    Area Streamwood

  • Rooms

    Basement Finished, Exterior Entry, Full, Walk-Out Access

  • Building

    Building Description Vinyl Siding, No

    Story 2

    Sewer Public Sewer

    Water Public

    Structure Type Vinyl Siding

    New Construction false

  • Interior

    Heating Natural Gas

    Cooling Central Air

    Flooring Hardwood

    Equipment Sump Pump

    Fireplace N

    Appliance Range, Dishwasher, Refrigerator, Washer, Dryer, Stainless Steel Appliance(s), Humidifier

    Laundry In Garage, Sink

  • Exterior

    Garage Spaces 2.0

    Community Features Park

    Amenities Available Park

    Roof Type Asphalt

  • Schools

    Elementary Schools Hilltop Elementary School

    Middle Schools Canton Middle School

    High Schools Streamwood High School

    School District 46 , 46, 46

  • Others

    HOA Fee Include None

    Ownership Fee Simple

    Special Listing Condition None

    Pets Allowed Cats OK, Dogs OK

GET IN TOUCH

Your Full Name
Your Phone Number*
Write Your Message